
What size deck will actually work for your home?
The deck-size field guide
Start with the table, the chairs, and the way you get to the yard. The square footage comes after that.
A deck can fit all your furniture and still be hard to use. Pull out a chair, open the back door, or carry dinner past the grill, and the layout starts telling you what it really needs.
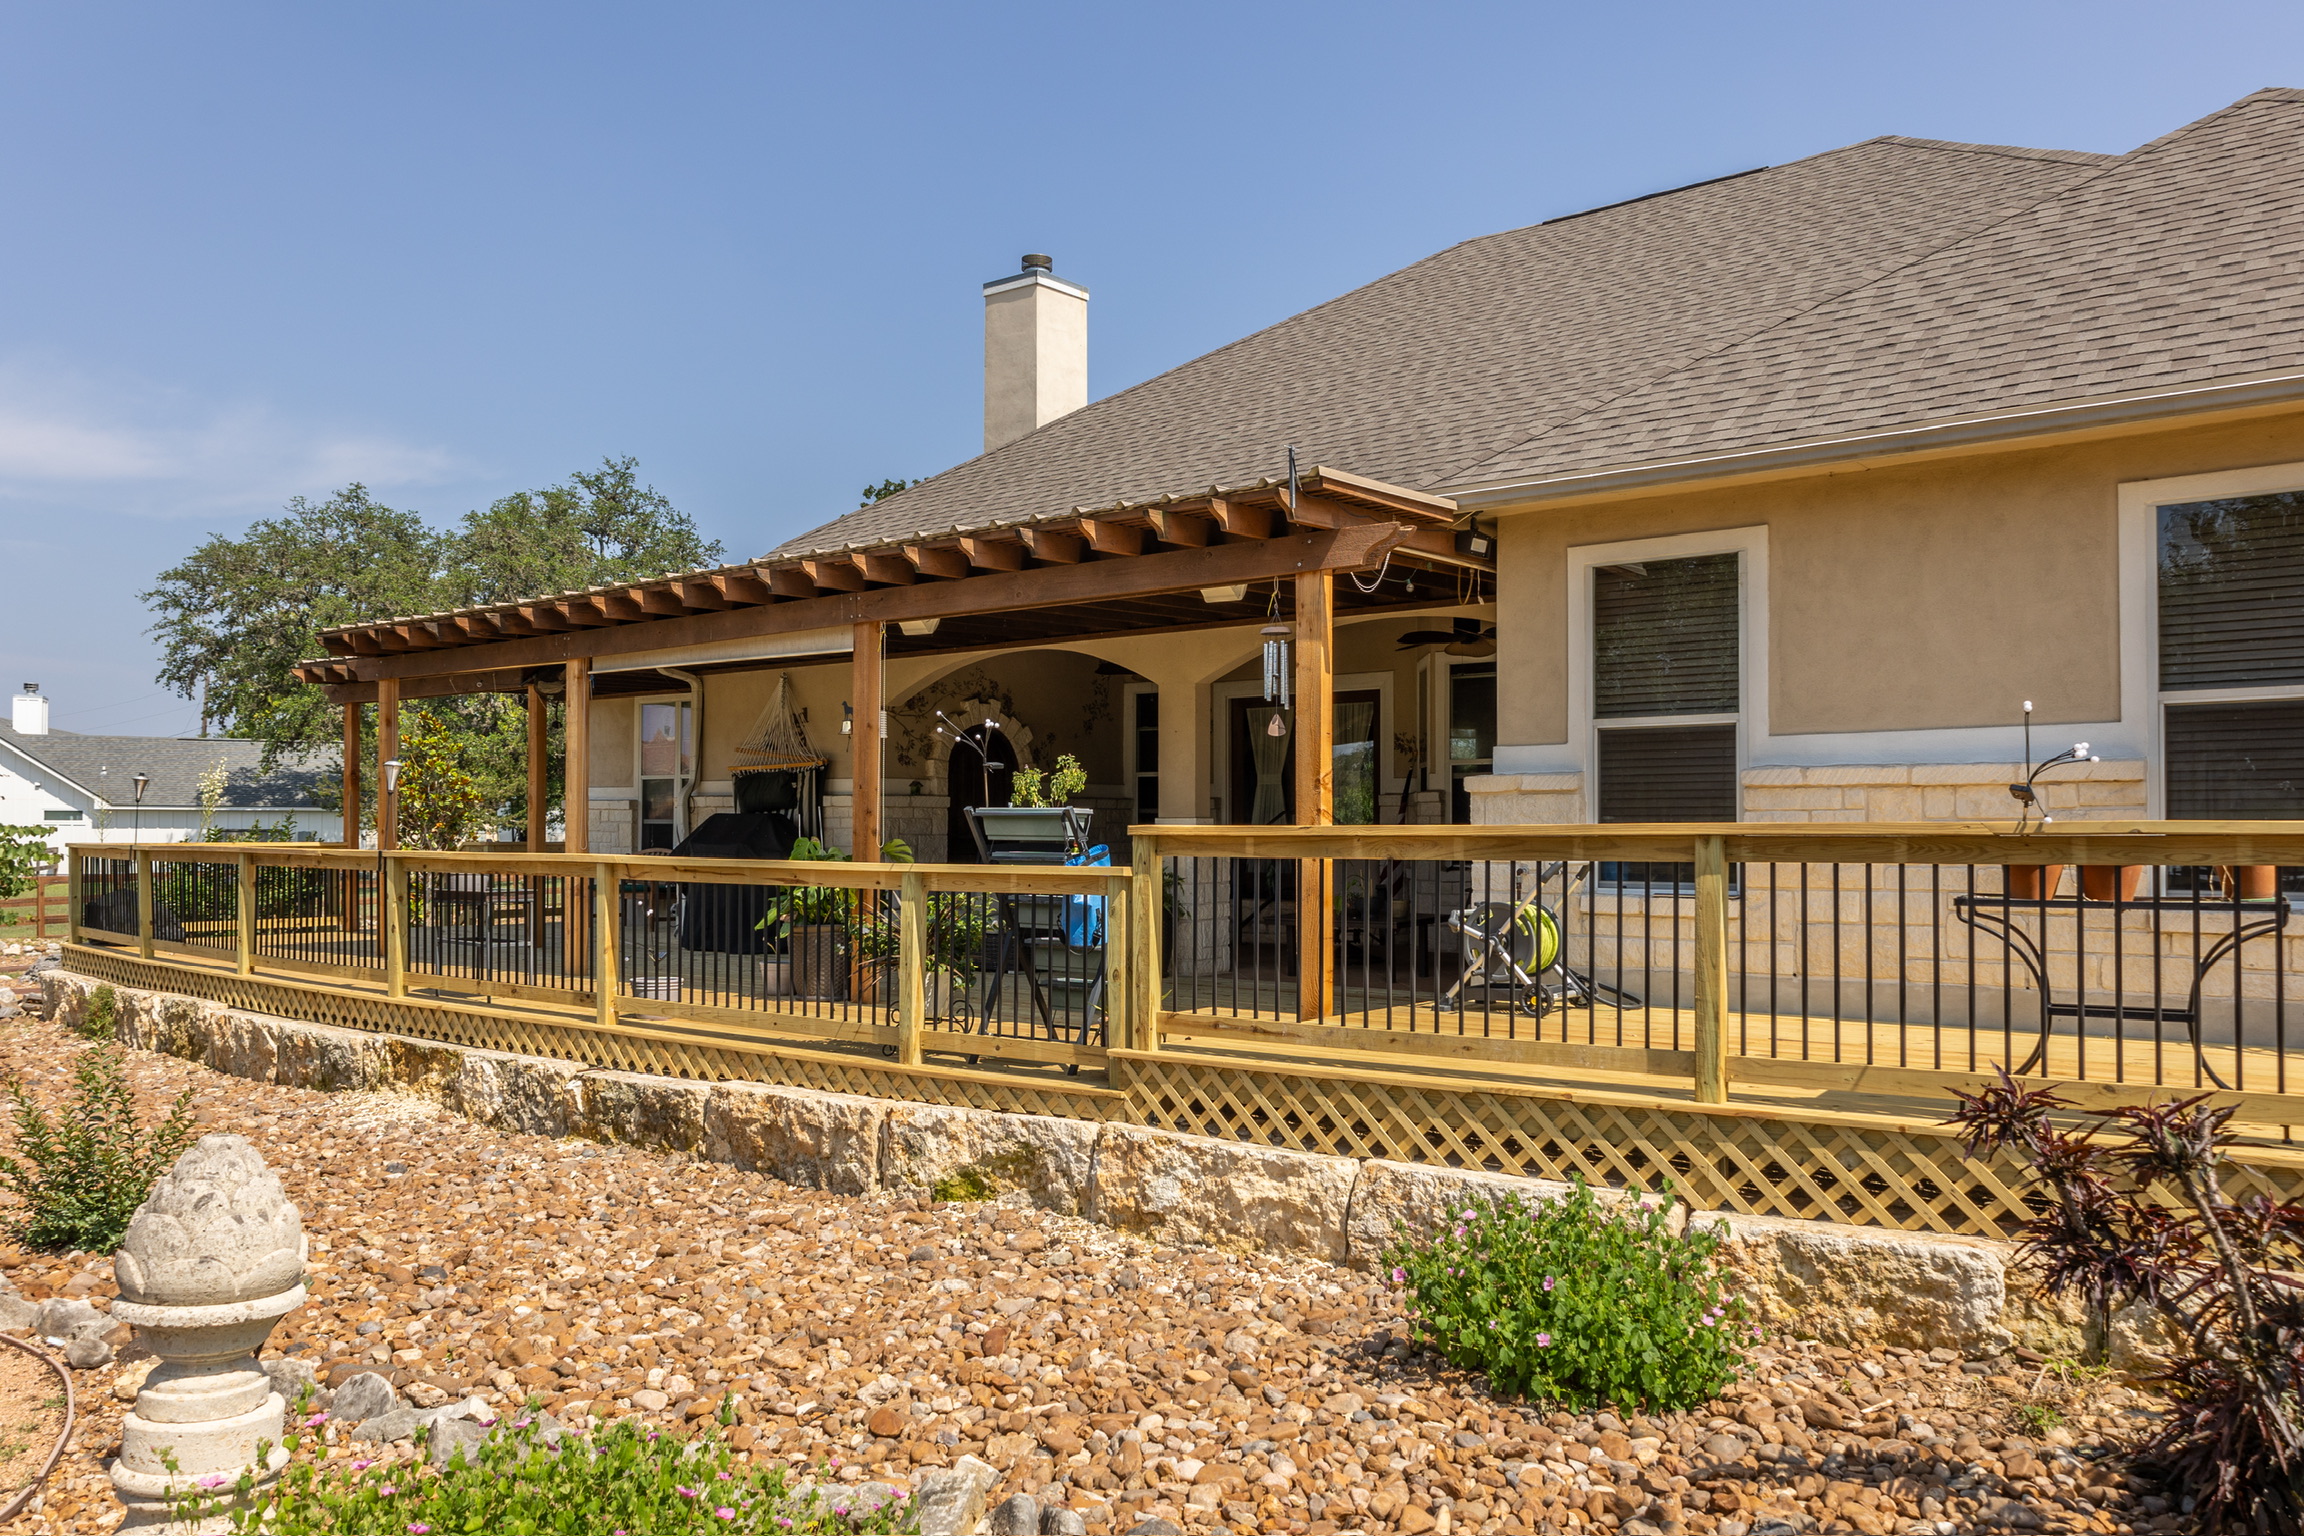
A Reddy Pros deck and pergola project. The useful space is shaped by the house, the shade, and how people move through it.
Furniture first
Plan for a normal Tuesday. Then test the party.
What will you use the deck for most often? Two chairs for coffee, dinner outside, or a place to stretch out after work? Give that everyday use enough room before sizing the whole project around one big gathering.
Measure the furniture you own or intend to buy. A deep lounge chair, a recliner with its footrest extended, and a compact dining chair take up very different amounts of space.
Try this before you choose a size: lay out the furniture as if someone is using it. Chairs pulled back. Grill lid open. Cabinet doors open. Now try walking through.
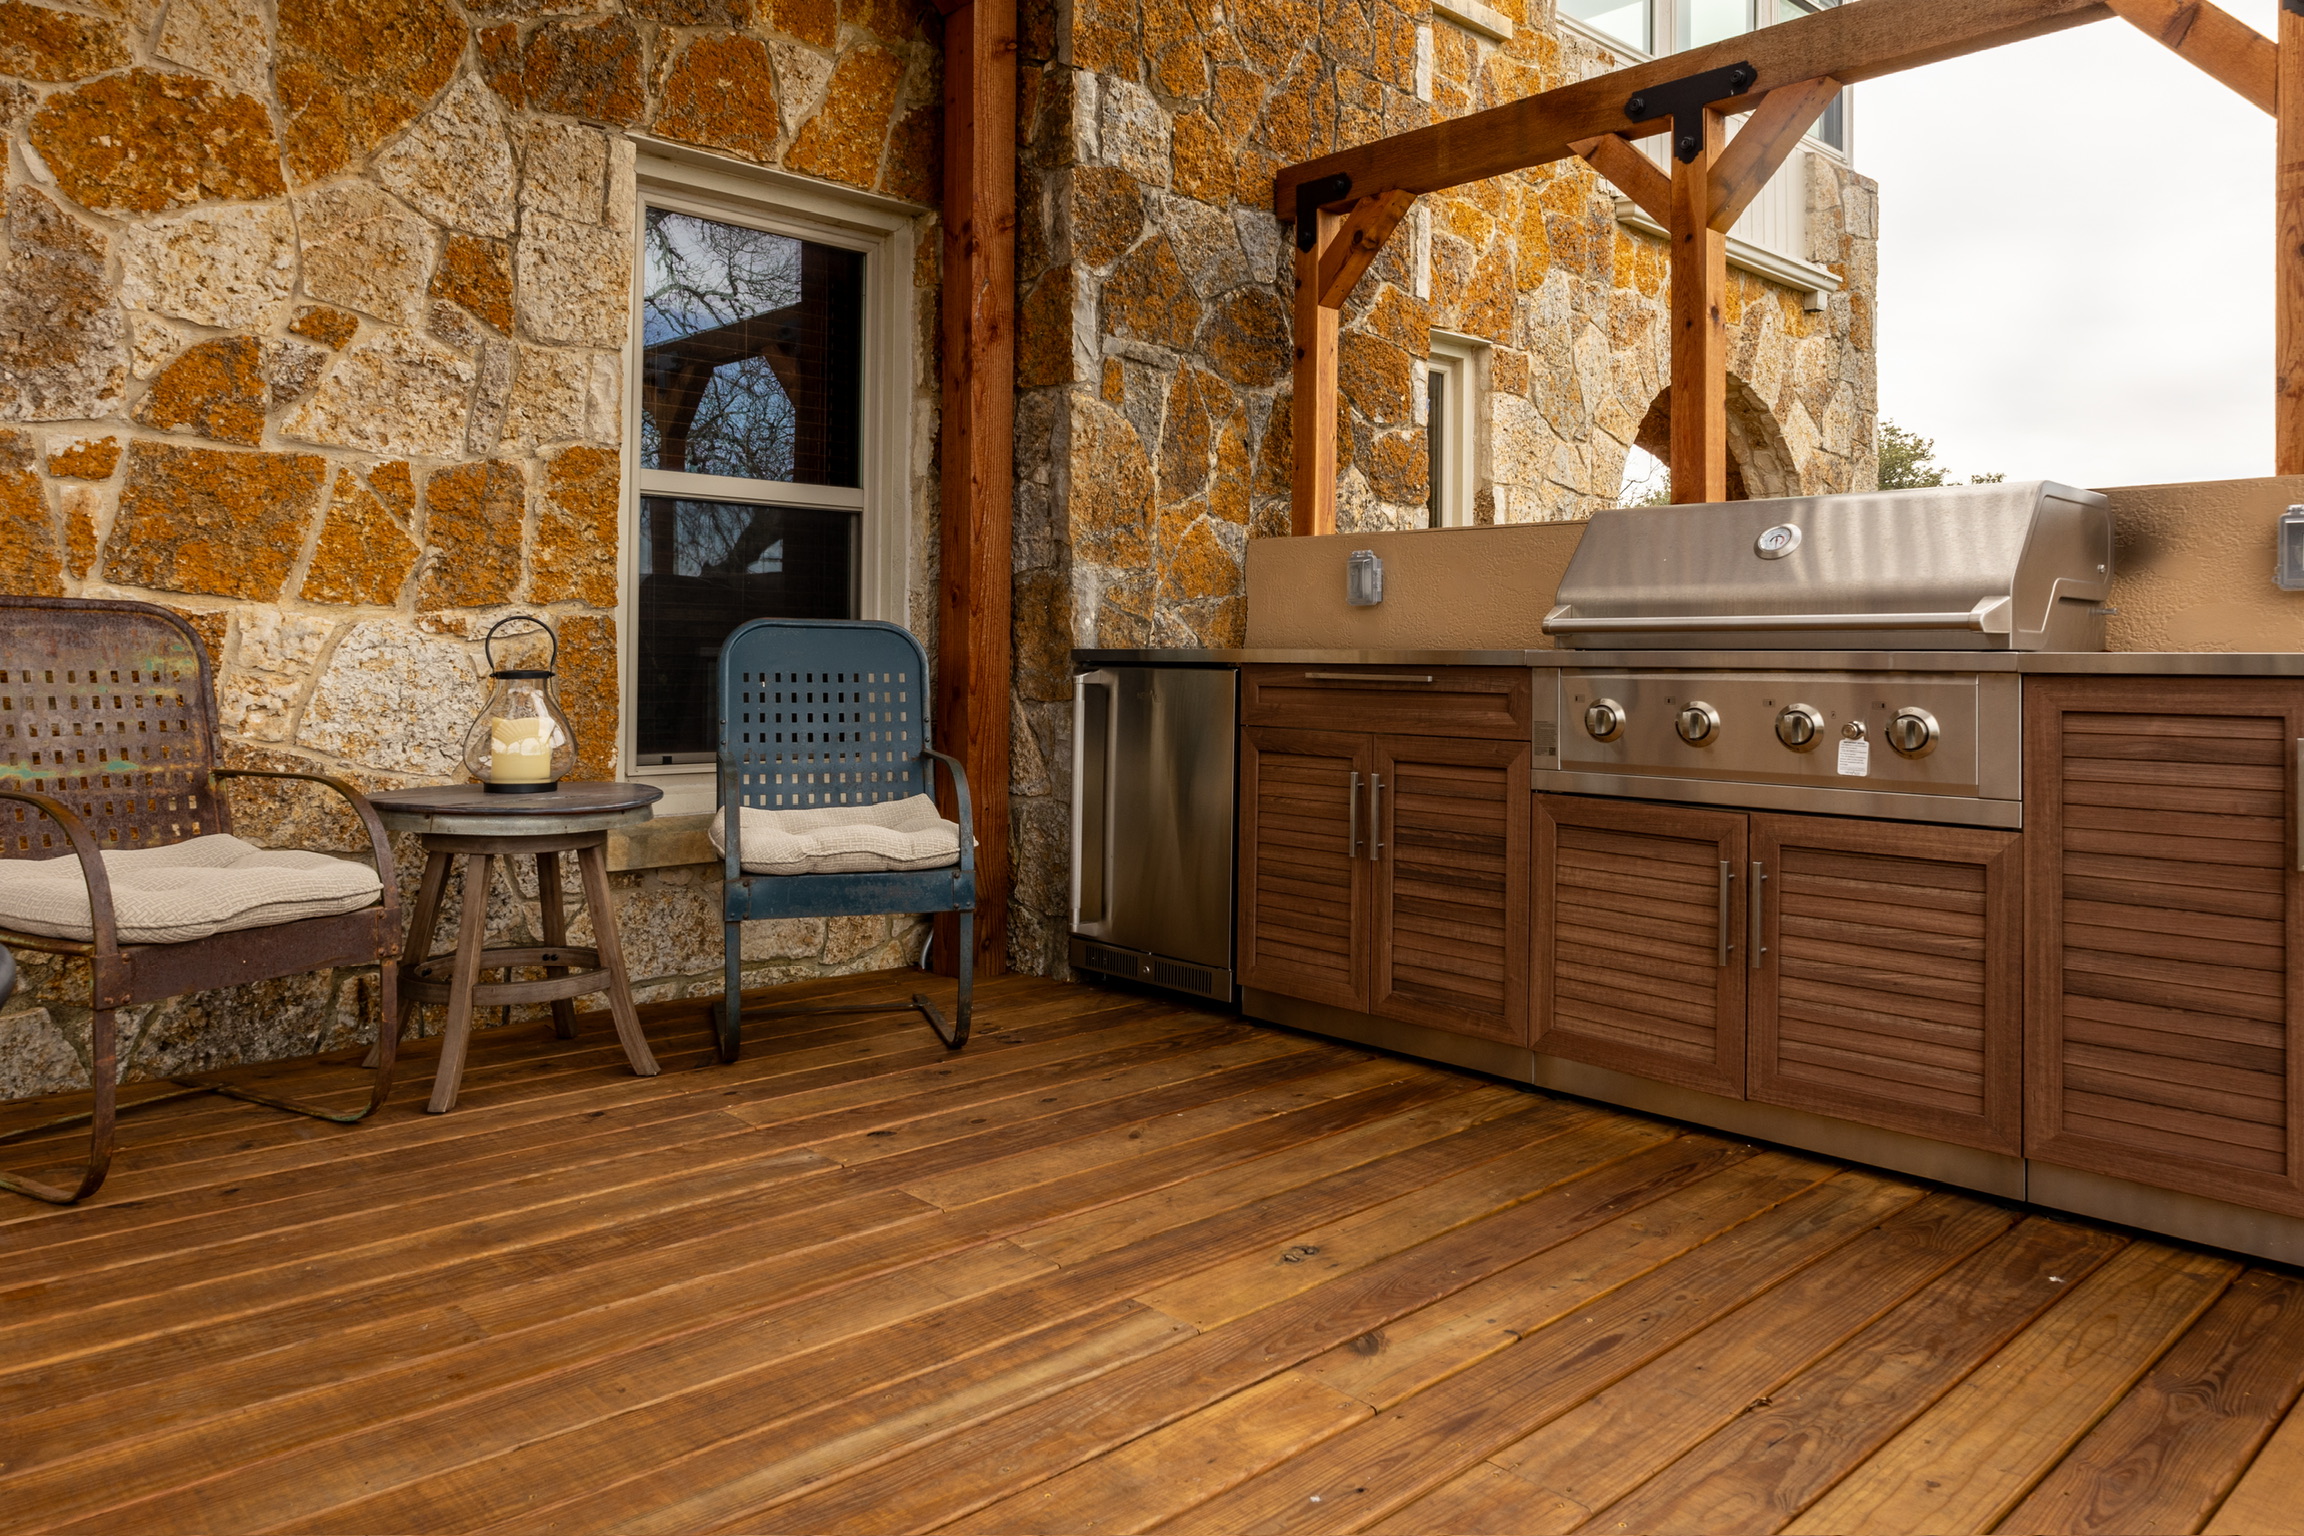
Built-in cabinets take a fixed slice of the floor. The space in front of them still has to work for cooking, opening doors, and passing through.
An 18-square-foot table can need a 108-square-foot zone.
A 3 × 6 ft table with a 3 ft allowance on every side becomes a 9 × 12 ft planning area. That is a starting point, not a code minimum or a guarantee of clear passage behind occupied chairs. Test your actual furniture and accessibility needs.
The size comparison
Three deck sizes, shown with furniture.
Compare how each deck can be used, from a single chair to separate dining and sitting areas.
Areas are for the deck platforms only; stairs add to the footprint. These layout illustrations are framed separately, not shown at a common scale.
8 × 8 FT · 64 SQ FT PLATFORM
A chair and side table.
This 8 × 8 ft deck has room for a chair and small table. It is a simple option for sitting outside, with the steps leading straight into the yard.
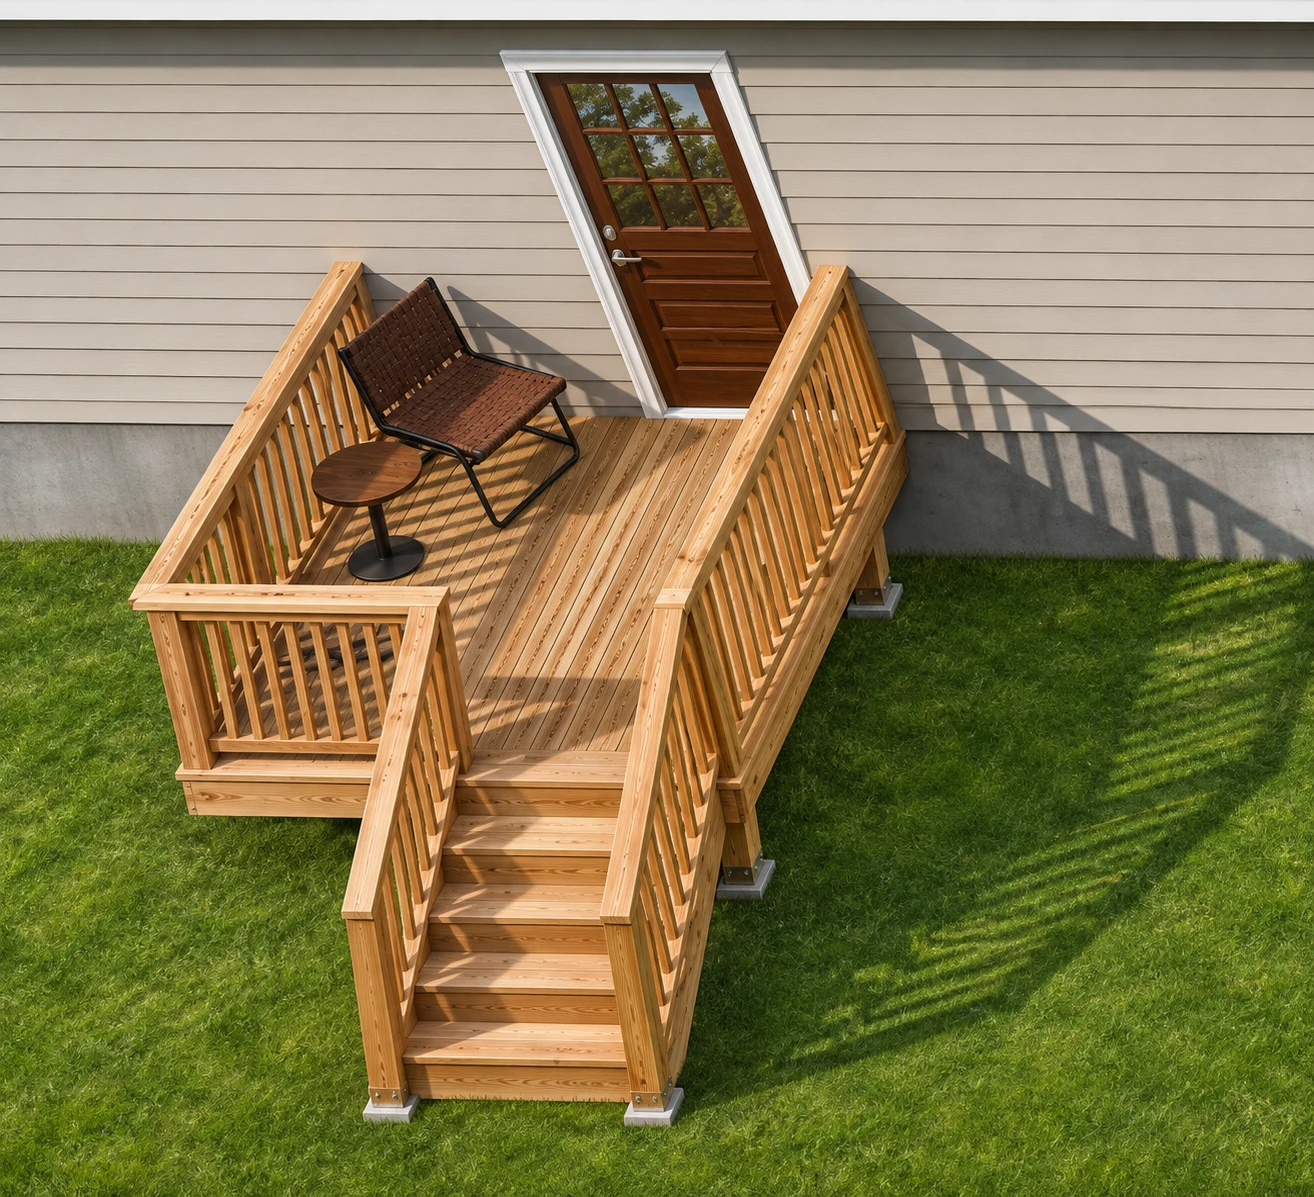
8 × 8 ft deck layout with a chair and side table.
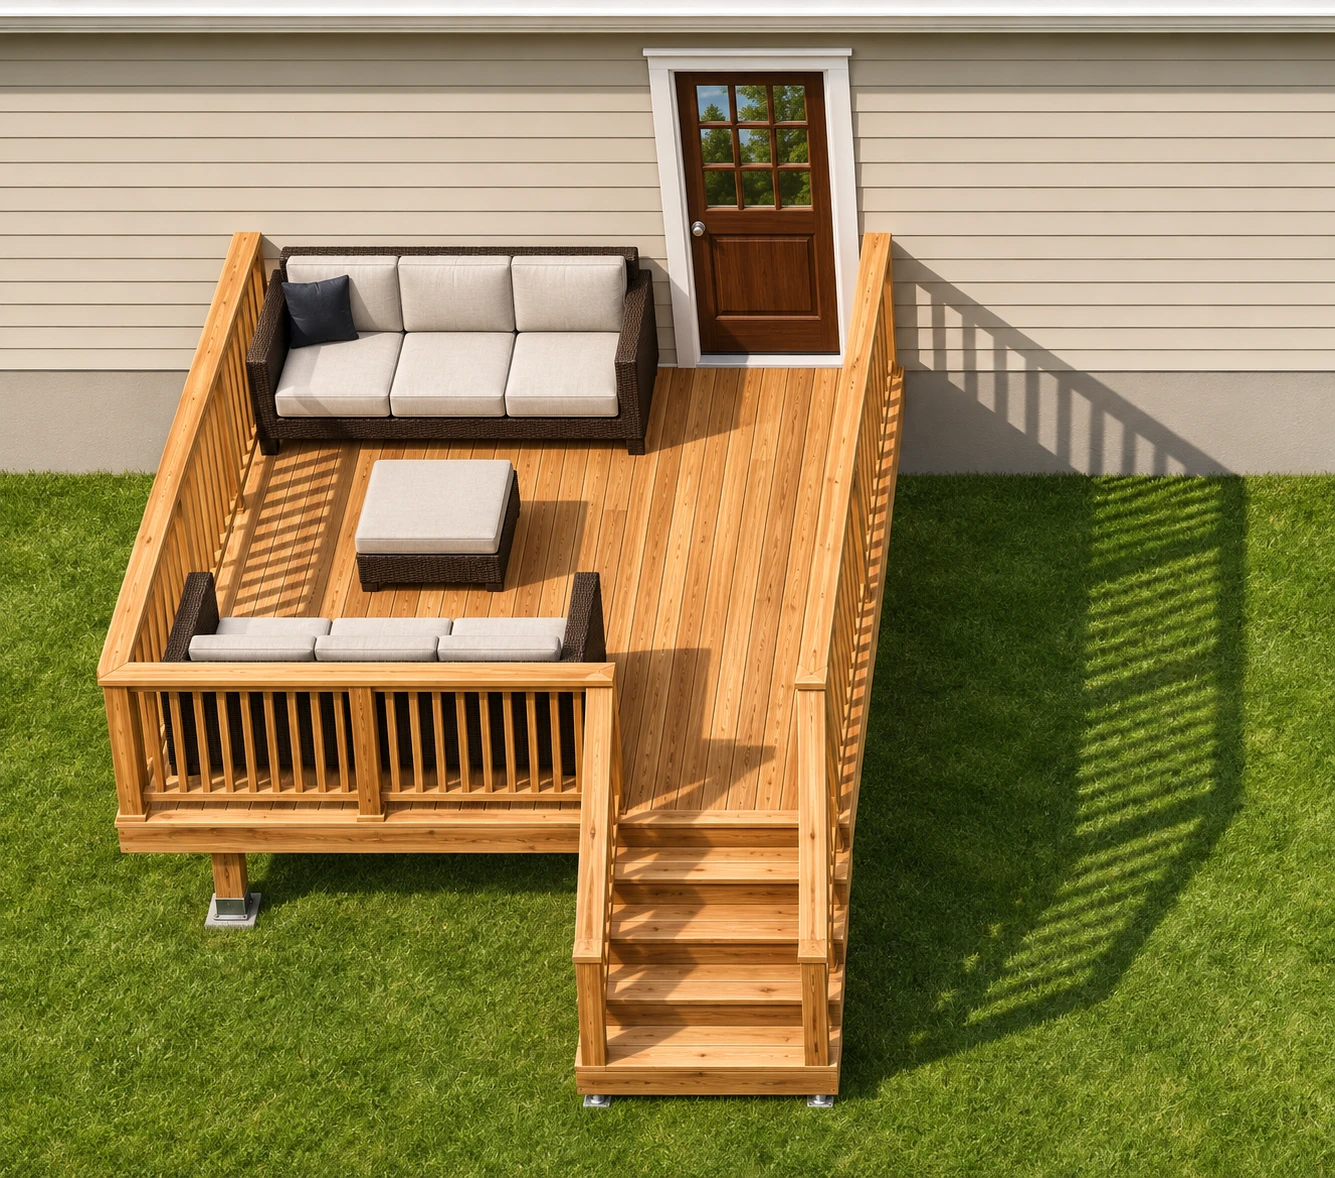
12 × 12 ft deck layout with two facing sofas.
12 × 12 FT · 144 SQ FT PLATFORM
A sofa lounge.
The 12 × 12 ft layout uses two facing sofas for a dedicated sitting area. The stairs sit along one side rather than between the seats.
24 × 16 FT · 384 SQ FT PLATFORM
Dining, lounging, and grilling.
At 24 × 16 ft, this layout has separate dining and sitting areas, plus a grill. The wider platform gives each activity its own space, with central stairs to the yard.
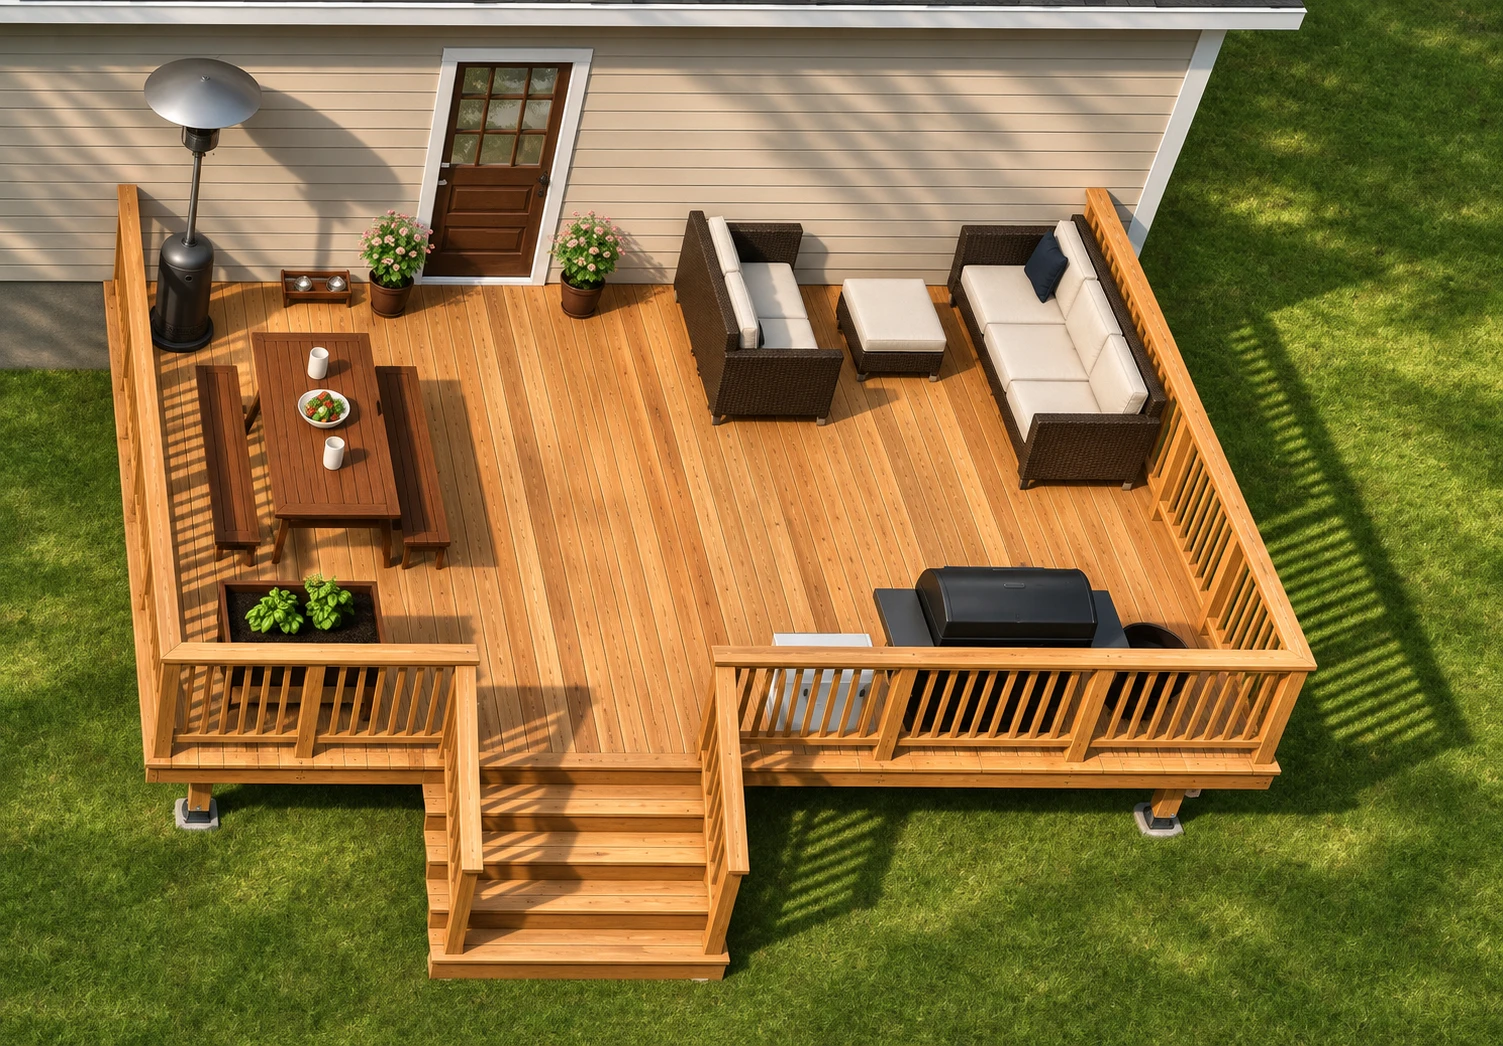
24 × 16 ft deck layout with dining, lounge seating, and a grill.
| Dimensions | Floor area | What to consider |
|---|---|---|
| 12 × 16 ft | 192 sq ft | Adds 48 sq ft to a 12 × 12. Put the extra four feet where they solve a problem, such as chair clearance or the route past a table. |
| 16 × 20 ft | 320 sq ft | Test separate dining and lounging zones, with a path between them. More furniture should not block the way to the yard. |
| 20 × 20 ft | 400 sq ft | Decide what the extra area will do. Include furniture, shade, maintenance, and the yard space you want to keep in the decision. |
The shape matters, too. A 10 × 20 ft deck and a 14 × 14 ft deck have almost the same area: 200 and 196 square feet. One is long and narrow; the other is nearly square. The better choice depends on furniture depth, doors, stairs, and the space along your house.
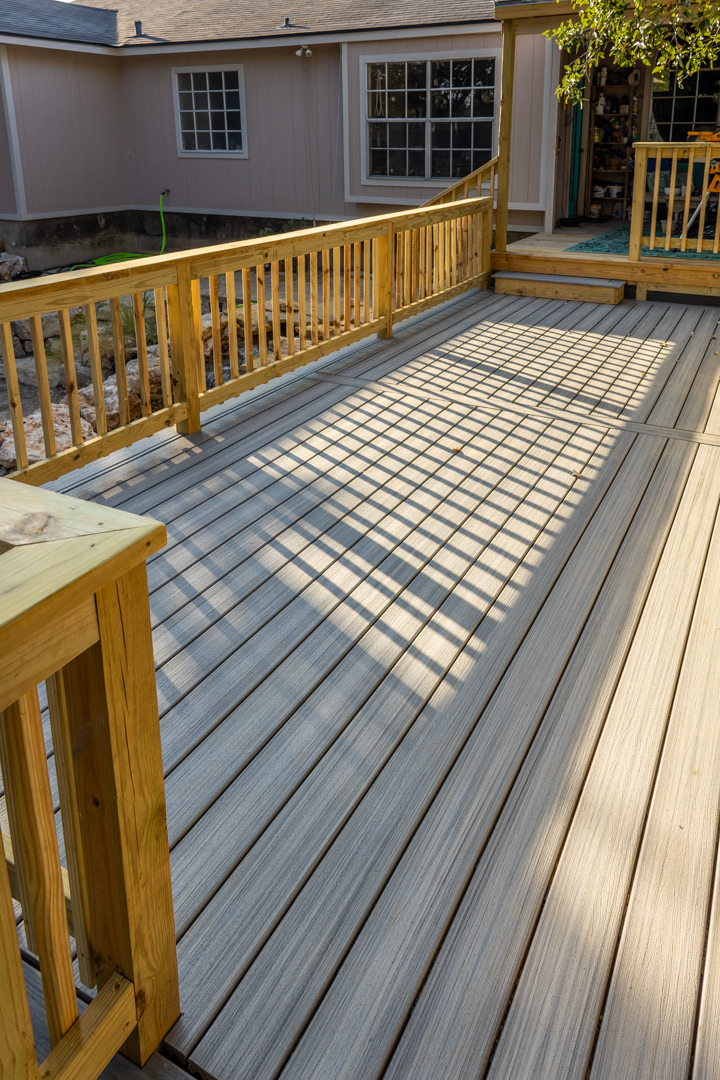
A Reddy Pros composite deck with a level transition beside the house. Stair openings and railings belong in the layout from the start, not after the furniture is placed.
The space you cannot fill
Your walking route needs its own room.
A narrow strip behind the chairs is not necessarily a usable walkway. Someone has to be able to get from the back door to the yard while other people are seated.
- Start at the door. Mark the opening and any outward swing. Check where you will stand while opening it, carrying a tray, or letting a dog out.
- Draw the route to the stairs. Include the opening, the steps, and the landing below. Moving the stair location can improve the usable layout more than adding a little floor area.
- Count posts and fixed features. Railings, shade posts, built-in benches, and cabinets reduce or divide the open space. Measure between obstructions, not just around the outside edge.
- Keep the cook out of the traffic. Plan space to work and pass safely. Appliance instructions determine required clearances from walls, railings, combustible materials, and overhead cover.
For a useful real-project example, see how wide, easy-tread steps shaped this Scenic Oaks deck.
Beyond square footage
Price the whole deck, not just the floor.
Two decks with identical dimensions can have very different scopes. A low platform near the yard is a different project from an elevated deck with a long stair run, extensive railing, and difficult footing access.
- Height changes the work. Elevation affects framing, footings, stairs, guardrails, and how construction reaches the site. A stepped layout can suit a sloping yard, but it adds transitions and structure.
- Shade changes how you use it. Look at the space when you actually plan to sit outside. Afternoon sun in San Antonio and the Hill Country can make shade more useful than an extra empty corner.
- Materials are one part of the scope. Compare decking, railing, stairs, covers, site preparation, and finishing together. A square-foot number alone will not tell you what is included.
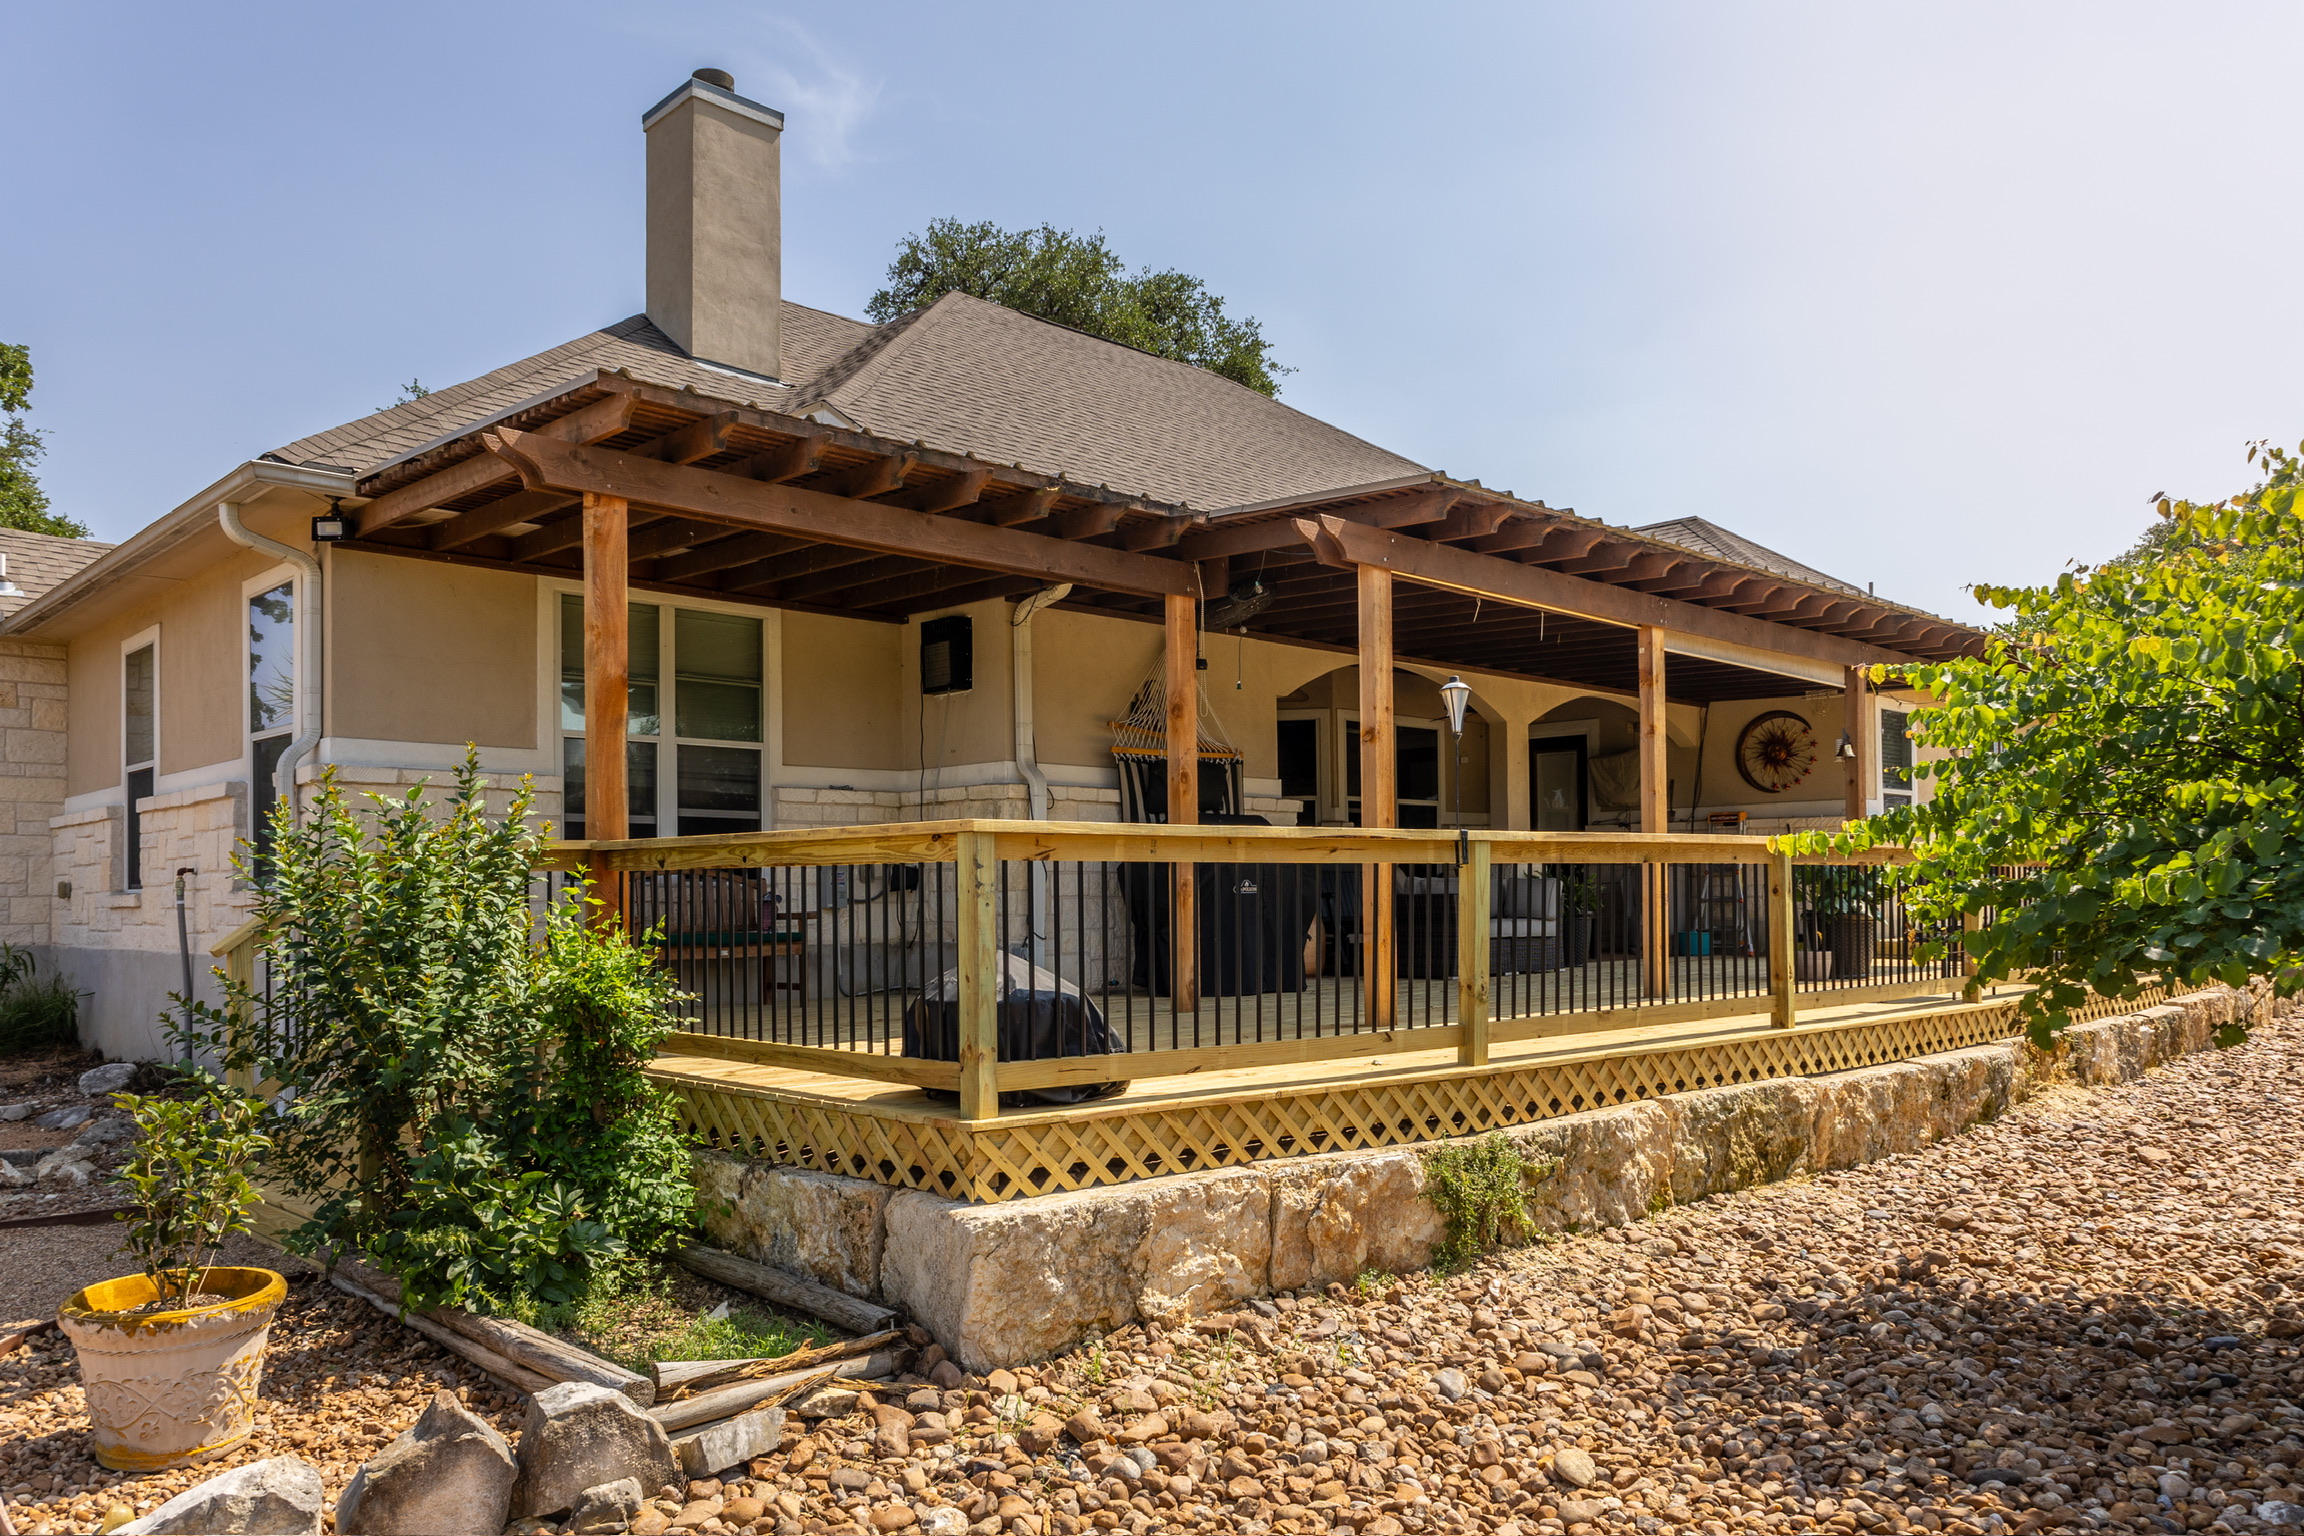
Covered and open areas serve different purposes. Check the sun where you plan to sit rather than assuming a larger footprint will be more comfortable.
Plan the heavy features early. A hot tub, outdoor kitchen, fireplace, or roof introduces structural, clearance, utility, or material questions. Having enough floor area does not mean the deck can support it.
Compare a starting budget in the deck estimator. Final scope and pricing need the actual site conditions.
Before you settle on a size
Mark it out. Walk it. Adjust it.
A tape measure and a few temporary markers can reveal more than another hour looking at deck photos.
Mark two possible footprints in the yard. Put out your chairs or mark their dimensions. Open the door, pull the chairs back, and follow the route you will take every day.
Then look past the furniture. A buildable layout has to work with the house, the ground, and the rules for your property.
Bring two options to the estimate. “Here is the size that covers our everyday use, and here is what we would add with more room.” That makes the tradeoff concrete.
- Door and finished heightWhere does the deck meet the house, and how will people reach the yard?
- Slope and waterWhere does rain go now? What changes when framing, stairs, and footings occupy the space?
- Sun and shadeCheck morning and afternoon conditions, along with the view and privacy you want.
- Trees, utilities, and accessNote roots, equipment, utility routes, and how materials and crews can reach the work.
- Property requirementsConfirm applicable setbacks, easements, permit requirements, and HOA review before treating the footprint as final.
A few more sizing questions
There is no one “standard” that chooses for you.
Is a 12 × 12 deck big enough?
The 12 × 12 example above fits a sofa lounge. Whether it works for you depends on your furniture, doors, and stair location. Mark out the layout and test the walking route before deciding.
Should deck size be a percentage of house size?
House proportions are a useful visual check, but not a sizing rule. Furniture, circulation, site conditions, and what you want to do outside should drive the layout.
Should I build bigger now, just in case?
Give the extra space a specific job before paying for it. If you expect a kitchen, hot tub, or covered area later, discuss it during planning so future structure and utilities are considered.
Further planning guidance: Trex deck design considerations and POLYWOOD dining-layout guidance.
Have two sizes in mind? Let’s compare them.
Bring your rough dimensions, furniture measurements, and a photo of the area. We can talk through the layout and the site conditions that shape the project.